Sliding Glass Shower Doors: When They Make Sense and What to Know Before You Buy
By City Glass Company | Colorado Springs Glass & Glazing Specialists since 1950
Not every bathroom has room for a door that swings. Sliding glass shower doors solve a specific problem. When clearance is limited, they deliver the clean frameless look that most Colorado Springs homeowners want in an updated bathroom.
Here’s what to know about sliding shower doors before you commit, including how they compare to hinged options and what the installation process looks like.
When a Sliding Shower Door Makes More Sense Than a Hinged One
A hinged or pivot frameless shower door needs swing clearance, typically 28 to 36 inches in front of the shower opening depending on the door width. In a bathroom where a vanity, toilet, or wall sits close to the shower, that clearance often doesn’t exist.
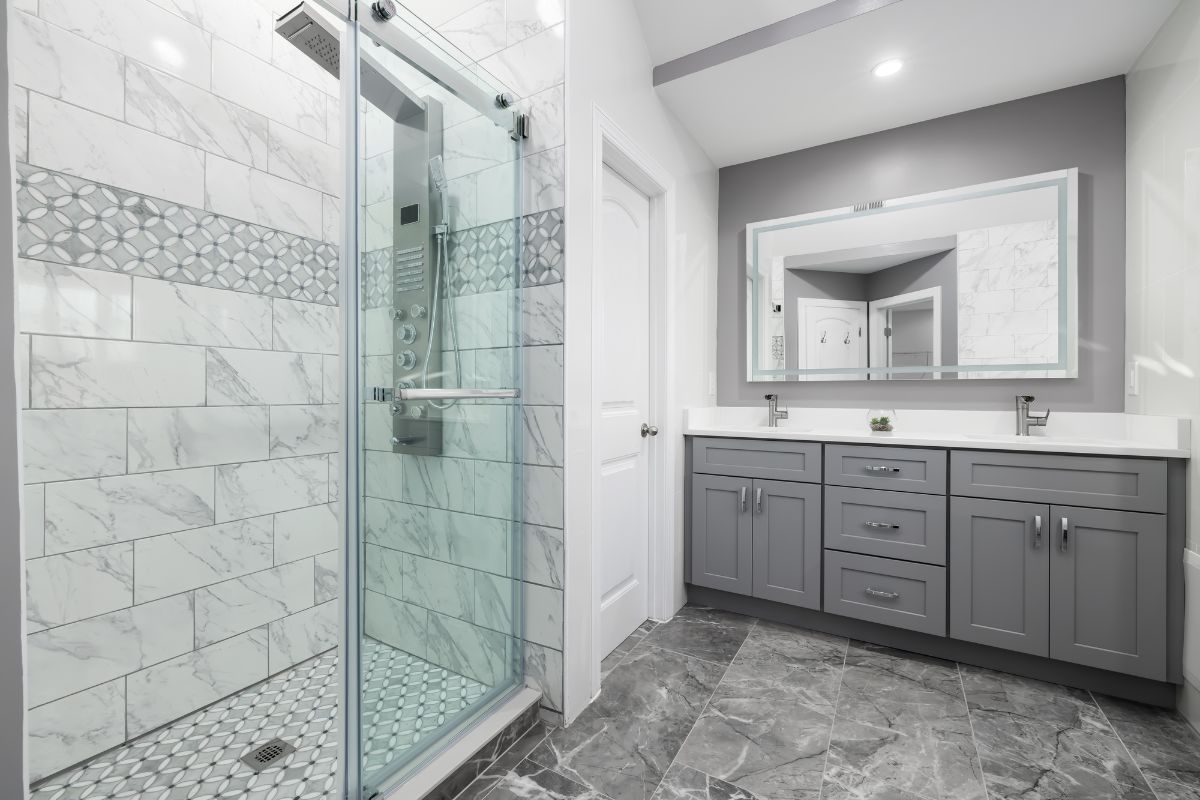
Sliding bypass doors move horizontally along a track or rail, so they need zero swing space. The panels glide past each other, and the entry is always accessible without any clearance in front of the opening. For bathrooms under 60 square feet, a corner shower configuration, or any layout where a swinging door would constantly conflict with something else in the room, sliding is the practical answer.
The trade-off is the overlap. In a bypass sliding configuration, one panel always sits in front of the other, so you’re never accessing the full opening width at once. For most standard shower openings this isn’t an issue, as the accessible entry is still wide enough to step in and out comfortably. For very large walk-in openings, a hinged or pivot door may give you a better entry experience.
Frameless Sliding vs. Framed Sliding: The Difference Worth Knowing
Most people associate sliding shower doors with the older framed track-and-roller style: a lower metal track at the bottom, a channel at the top, thin glass running between them. Those exist, and they’re the more affordable option, but they come with the same cleaning burden as any framed door. The bottom track collects mineral deposits, soap scum, and moisture, and Colorado Springs hard water accelerates that significantly.
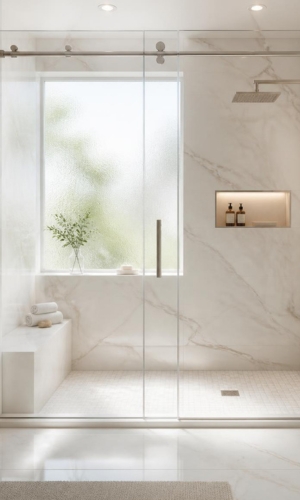
Frameless sliding shower doors use thicker tempered glass, typically 3/8-inch, and a top-hung rail system that eliminates the bottom track entirely. The glass hangs from hardware at the top and a small guide at the bottom floor keeps the panels aligned without a full channel. No bottom track means no place for water and minerals to accumulate, which is the same cleaning advantage frameless hinged doors have over framed options.
Colorado Springs Utilities water quality reports consistently show hardness levels above 150 mg/L, well into the range where mineral scale becomes a real maintenance factor. For a sliding door specifically, the bottom track on a framed option is the first place that scale becomes visible and difficult to clean. The frameless bypass style removes that problem at the source.
What Sliding Glass Shower Doors Cost in Colorado Springs
A standard framed sliding shower door installed by a local glass company typically runs $400 to $900 depending on size and glass type. Frameless or semi-frameless sliding configurations start around $700 and run to $1,500 or more depending on glass thickness, panel size, and hardware finish.
The hardware on a frameless sliding door, including the rail, rollers, glass clamps, and bottom guide, carries more of the structural load than equivalent hardware on a framed door, and quality matters. Rollers that aren’t rated for the glass weight or a rail that isn’t properly leveled will affect how the door glides over time. City Glass fabricates sliding shower doors locally, which means the glass is cut to your exact opening rather than trimmed to fit a standard panel size.
For a detailed breakdown of what drives cost across frameless shower door options, our frameless shower door installation cost guide covers the variables that apply to both sliding and hinged configurations.
How Do You Remove Hard Water Stains from a Sliding Shower Door?
For frameless sliding doors, the approach is the same as any frameless glass: a daily squeegee removes water from the surface before minerals deposit, and weekly cleaning with equal parts white vinegar and water handles what accumulates between squeegee sessions. Because there’s no bottom track to worry about, the glass surface is the only maintenance point.
For framed sliding doors with a bottom track, the track needs dedicated attention. A paste of equal parts baking soda and white vinegar applied into the track channel, left for 10 minutes, then scrubbed with an old toothbrush removes most scale buildup. Doing this monthly prevents the kind of hardened deposit that requires more aggressive products to address. In Colorado Springs water, letting the track go longer than six weeks without cleaning tends to produce visible white scales that are significantly harder to remove.
A protective glass coating at installation, either Diamon-Fusion or ShowerGuard, reduces mineral adhesion on the glass panels themselves and is worth including in the project quote for either door style.
What the Installation Process Looks Like
Like any custom shower glass, a sliding door installation starts with a site measure. The opening dimensions, wall plumb, and floor levelness all factor into how the rail is mounted and how the panels are cut. A rail that isn’t level will cause the door to drift, sliding to one end on its own rather than staying where you position it. Getting the measurement and mounting right at the start prevents that.
Fabrication for custom-cut panels typically runs one to two weeks after the site measure. Installation for a standard two-panel bypass door takes two to four hours once the glass is ready. City Glass installs sliding shower doors throughout Colorado Springs and the surrounding area, and free estimates include the site measure so there’s no guesswork in the quote.
Frequently Asked Questions